TEL:+86 132 6656 7067





Optical transceiver manufacturing involves multiple precision processes, including component inspection, optical assembly, fiber coupling, electrical integration, firmware configuration, and final performance testing. A product must pass the required quality checks before it can be released for delivery. The percentage of units meeting these requirements is known as manufacturing yield.
For optical module manufacturers, yield is more than a production statistic. It directly affects manufacturing costs, production capacity, delivery efficiency, and product consistency. A factory may have sufficient equipment and assembly capacity to produce thousands of modules, but its actual qualified output depends on how many units pass inspection and testing.
As 400G, 800G, and 1.6T optical technologies become more complex, controlling manufacturing yield requires close coordination between component suppliers, optical assembly processes, automated alignment equipment, and high-speed testing systems.
1. What Is Optical Module Manufacturing Yield?
Optical module manufacturing yield is the proportion of units that meet defined production or quality requirements at a particular manufacturing stage or across the complete production process.
For example, if a production batch contains 1,000 optical transceivers and 950 pass the specified final acceptance criteria, the final acceptance yield is 95%.
Manufacturers use yield measurements to evaluate:
Production process stability and consistency.
Optical component and electronic component quality.
Assembly accuracy and optical coupling performance.
First-pass testing performance.
Rework and scrap rates.
Actual qualified production capacity.
Yield can be calculated at individual production stages, such as optical assembly or final testing, or across the entire manufacturing process. The measurement boundary must be clearly defined because different yield metrics describe different aspects of production performance.
2. How Is Optical Module Manufacturing Yield Calculated?
The basic manufacturing yield formula is:
Manufacturing Yield (%) = (Number of Qualified Units ÷ Total Units Entering the Defined Process) × 100%
Consider a production example in which 1,000 optical modules enter final testing:
| Production Result | Number of Units |
|---|---|
| Total modules tested | 1,000 |
| Passed on the first test | 920 |
| Failed initially but passed after rework | 50 |
| Rejected or scrapped | 30 |
| Total modules eventually accepted | 970 |
The final acceptance yield is:
970 ÷ 1,000 × 100% = 97%
However, the first-pass yield is:
920 ÷ 1,000 × 100% = 92%
Both figures are useful, but they describe different production outcomes. The final acceptance yield includes units that passed after rework, while first-pass yield counts only units that passed the first time without repair or adjustment.
3. First-Pass Yield, Final Yield, and Rolled Throughput Yield
Manufacturers use several yield indicators to understand production performance. Using only the final acceptance rate can hide process problems because repaired products may eventually pass even when the original assembly process is inconsistent.
| Yield Metric | Calculation | What It Measures |
|---|---|---|
| First-Pass Yield (FPY) | Units passing on the first attempt ÷ units entering the process | How often a process produces conforming units without rework. |
| Final Acceptance Yield | Units eventually accepted ÷ units entering the process | The proportion of units accepted after permitted testing and rework. |
| Scrap Yield or Scrap Rate | Scrapped units ÷ units entering the process | The proportion of units that cannot be recovered for acceptance. |
| Rolled Throughput Yield (RTY) | Product of the first-pass yields across sequential process stages | The proportion expected to pass every defined stage without rework. |
Rolled throughput yield is particularly useful when evaluating a multi-stage manufacturing process. It shows how small losses at individual stages can accumulate into a much larger overall loss.
For example, assume an optical module passes through four production stages with the following first-pass yields:
Component preparation: 98%.
Optical assembly: 97%.
Electrical integration: 96%.
Final testing: 95%.
The rolled throughput yield is:
RTY = 98% × 97% × 96% × 95% = approximately 86.8%
This means that approximately 86.8% of units would be expected to pass all four stages on the first attempt under the simplified assumption of sequential stages with consistent yields.
4. Which Manufacturing Stages Affect Optical Module Yield?
Optical transceiver manufacturing contains several stages, and each can introduce defects that affect the final number of qualified products.
| Manufacturing Stage | Typical Activities | Potential Yield Problems |
|---|---|---|
| Component preparation | Incoming inspection, component identification, and electrical or optical screening. | Defective components, incorrect specifications, and supplier variation. |
| Optical assembly | Laser, photodetector, lens, and optical subassembly integration. | Component damage, positioning errors, and assembly defects. |
| Optical alignment | Fiber-to-lens or fiber-to-chip coupling and optical optimization. | Excessive coupling loss and inconsistent optical performance. |
| Electrical integration | PCB assembly, driver integration, DSP installation, and electrical connections. | Solder defects, electrical instability, and signal integrity problems. |
| Module assembly | Housing installation, connector integration, and mechanical fixation. | Mechanical interference, contamination, and thermal interface problems. |
| Firmware and configuration | EEPROM programming, management interface configuration, and compatibility checks. | Incorrect configuration, programming errors, and management failures. |
| Final testing | Optical, electrical, thermal, and functional verification. | Out-of-specification parameters and intermittent failures. |
Manufacturers should track yield at each stage rather than relying exclusively on final inspection results. Stage-level measurements help identify where defects first appear and where corrective action will have the greatest impact.
5. Main Factors That Affect Optical Module Manufacturing Yield
Yield losses can originate from component quality, optical assembly, electrical design, production conditions, or testing methods. The main factors vary according to the transceiver architecture and manufacturing process.
Optical component quality
Laser diodes, photodetectors, optical lenses, isolators, and other optical components must meet the required specifications. Variations in component characteristics can affect transmitter power, receiver sensitivity, wavelength stability, and overall optical performance.
Optical alignment accuracy
Optical coupling is sensitive to the relative position of components. Incorrect alignment between a laser, lens, fiber, or photonic integrated circuit can increase coupling loss and reduce optical output. Automated alignment systems help improve positioning consistency, but fixture accuracy, calibration, and bonding stability remain important.
Electrical assembly quality
High-speed transceivers contain drivers, TIAs, DSPs, control circuits, and high-density PCB connections. Soldering defects, component placement errors, and electrical signal integrity problems can cause failures during functional or high-speed testing.
Thermal management
Optical modules must operate within their specified temperature limits. Inadequate heat dissipation, poor thermal contact, or assembly variation can affect laser performance, electronic stability, and power consumption.
Environmental and manufacturing conditions
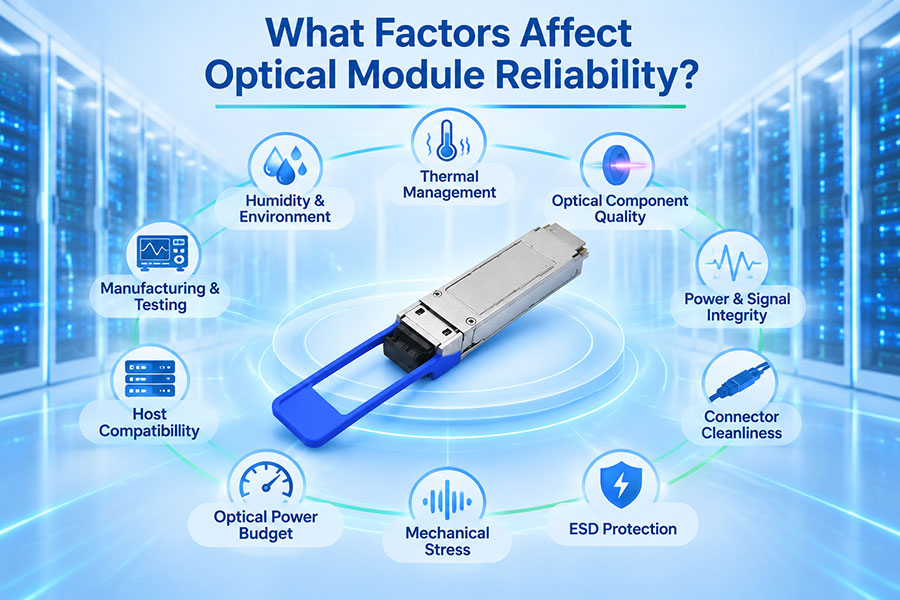
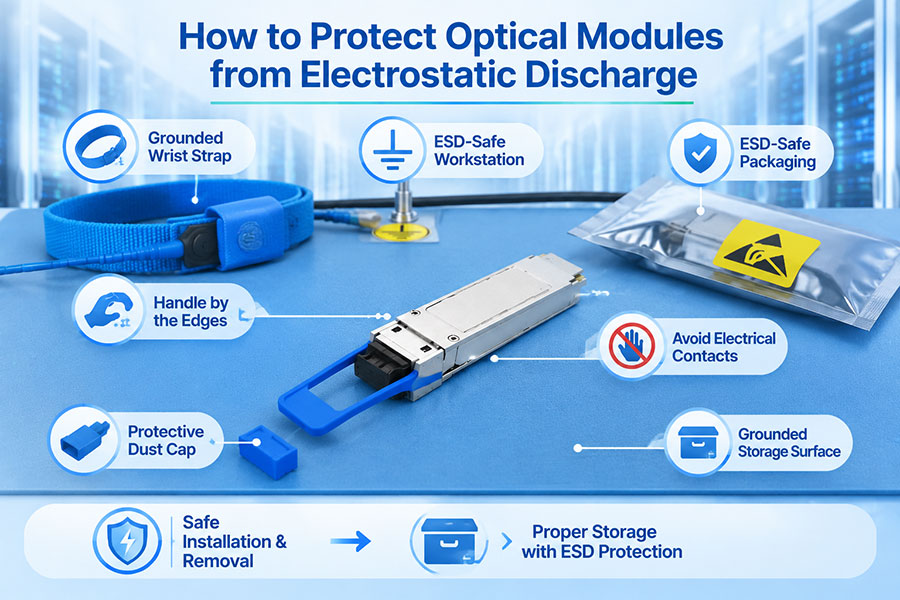
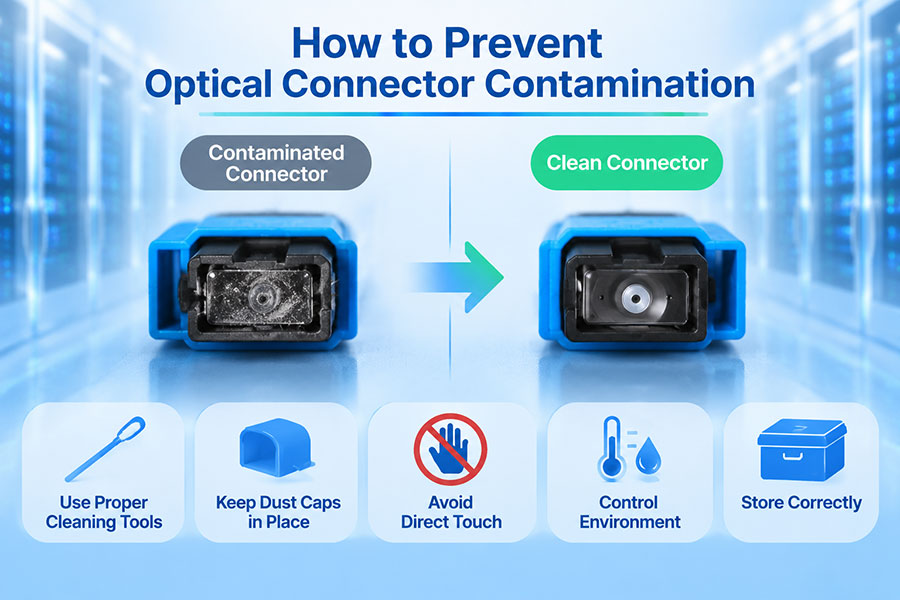
Dust, humidity, electrostatic discharge, vibration, and uncontrolled handling can damage sensitive components or contaminate optical interfaces. Controlled production environments and suitable handling procedures help reduce these risks.
Test equipment and measurement consistency
Inaccurate calibration, unstable optical sources, unsuitable fixtures, or inconsistent test procedures can create misleading pass/fail results. Test systems must be maintained and calibrated according to their measurement requirements.
6. Common Defects That Reduce Optical Transceiver Yield
Different optical module architectures have different failure mechanisms, but several defect categories frequently require attention during manufacturing quality control.
| Defect Category | Possible Symptoms | Potential Production Cause |
|---|---|---|
| Low transmit optical power | Measured output power below the specified limit. | Laser variation, poor coupling, contamination, or assembly problems. |
| High insertion loss | Excessive optical loss through the assembly. | Misalignment, connector contamination, or optical interface defects. |
| Receiver sensitivity failure | Receiver cannot meet the required sensitivity specification. | Photodetector variation, TIA performance, or optical coupling problems. |
| Wavelength deviation | Transmitter wavelength outside its specified range. | Laser characteristics, temperature control, or component variation. |
| High BER | Bit error rate exceeds the applicable test limit. | Signal integrity issues, optical performance problems, or incorrect test configuration. |
| Excessive power consumption | Module power exceeds its specified operating limit. | DSP behavior, component selection, electrical design, or thermal conditions. |
| Thermal failure | Abnormal temperature rise or unstable operation. | Insufficient heat dissipation or incorrect assembly. |
| EEPROM or management failure | Incorrect module identification or unavailable management information. | Programming, firmware, or electrical interface problems. |
Defect classification should include the manufacturing stage where the problem was first detected. This allows engineering teams to distinguish component-related defects from assembly, configuration, and test-related issues.
7. Why Yield Management Becomes More Important at 400G, 800G, and 1.6T
Higher-speed optical transceivers integrate more demanding optical and electrical functions within compact module designs. Depending on the architecture, a product may include multiple optical lanes, high-speed DSP processing, advanced modulation, complex fiber interfaces, and increasingly demanding thermal requirements.
These factors can increase the number of parameters that must be controlled during manufacturing.
| Module Generation | Manufacturing Considerations | Yield Control Priorities |
|---|---|---|
| 100G and 400G | Multi-lane optical integration, high-speed electrical interfaces, and optical coupling. | Transmitter and receiver performance, lane consistency, and electrical testing. |
| 800G | Higher aggregate bandwidth, demanding signal integrity, and thermal constraints. | Lane-level testing, DSP operation, power consumption, and optical performance. |
| 1.6T | More advanced optical engines, high-density packaging, and complex system integration. | Precision assembly, optical coupling, thermal behavior, and comprehensive functional verification. |
Higher data rates do not automatically mean lower manufacturing yield. Actual yield depends on design maturity, component quality, production equipment, process capability, and the effectiveness of quality control. Early production ramps may require additional process optimization before manufacturing becomes consistent at volume.
8. How Can Manufacturers Improve Optical Module Yield?
Yield improvement requires identifying the main sources of failure and reducing process variation. Simply increasing the number of final inspections may detect more defective units, but it does not necessarily prevent defects from occurring.
Manufacturers can improve yield through several coordinated measures.
Improve incoming component inspection
Establish clear acceptance criteria for optical and electronic components. Supplier quality records, incoming inspection, and component-level testing help prevent unsuitable materials from entering the production line.
Optimize optical alignment processes
Use calibrated alignment equipment, stable fixtures, controlled positioning procedures, and optical feedback where required. Verify coupling performance after component fixation to detect movement introduced during bonding or curing.
Strengthen electrical assembly controls
Monitor PCB assembly, soldering quality, component placement, and electrical connections. Automated optical inspection and electrical testing can help identify defects before final module assembly.
Improve environmental controls
Maintain suitable cleanliness, humidity, temperature, and electrostatic-discharge controls. Protect optical connectors and sensitive components during handling and assembly.
Use automated testing
Automated test platforms can reduce manual measurement variation and support consistent verification of optical power, wavelength, receiver sensitivity, electrical characteristics, and management functions.
Perform root-cause analysis
Record failure codes, component batches, assembly equipment, production shifts, and test results. Use this information to identify recurring patterns and implement corrective actions at the source.
Control rework procedures
Rework should follow documented procedures and be followed by appropriate retesting. Repeated repair without identifying the underlying defect can increase manufacturing cost and conceal process instability.
9. How Does Automated Testing Support Yield Improvement?
Automated testing is an important part of optical transceiver quality control because it provides repeatable measurements across large production volumes. It can also help manufacturers collect detailed production data for process analysis.
Depending on the product, automated test systems may verify:
Transmit optical power and wavelength.
Receiver sensitivity and overload performance.
Extinction ratio and other transmitter characteristics.
Bit error rate and lane-level performance.
Module power consumption.
Temperature and operating stability.
EEPROM information and management interface functions.
Compatibility with specified host equipment or test platforms.
For high-speed modules, test coverage must match the intended optical interface and product requirements. A module passing a basic power-on test does not necessarily mean it has passed full optical and high-speed functional validation.
Test automation can also reduce bottlenecks when measurements are time-consuming. Parallel testing, automated data collection, and efficient test sequencing can increase the number of units processed without reducing the required test coverage.
10. How Should Manufacturers Monitor Yield Performance?
Effective yield management requires more than calculating one percentage at the end of a production batch. Manufacturers should monitor yield trends across different products, production stages, equipment, suppliers, and time periods.
Useful production indicators include:
| Quality Indicator | Purpose | Management Value |
|---|---|---|
| First-pass yield | Measures the percentage of units passing without rework. | Identifies process instability and recurring production defects. |
| Final acceptance yield | Measures the proportion eventually accepted. | Shows qualified output after permitted rework. |
| Rework rate | Measures how many units require repair or adjustment. | Highlights additional labor and production time. |
| Scrap rate | Measures units that cannot be recovered. | Identifies material and manufacturing losses. |
| Defect distribution | Groups failures by type and manufacturing stage. | Supports targeted root-cause analysis. |
| Process capability | Evaluates whether a process can consistently meet specified limits. | Helps assess manufacturing variation and process control. |
Statistical process control can help identify unusual changes in production performance. Control charts, defect Pareto analysis, and process capability measurements are useful tools when applied to suitable data and clearly defined process boundaries.
For example, if low transmit optical power becomes the leading failure category, the engineering team can investigate laser characteristics, optical alignment, connector cleanliness, and measurement-system stability rather than making unrelated changes throughout the production line.
11. Does a Higher Manufacturing Yield Always Mean Better Product Quality?
A high manufacturing yield is generally a positive indicator, but it should not be treated as the only measure of product quality.
A factory could report a high final acceptance yield while relying heavily on rework. Another manufacturer might have a slightly lower initial yield but a more transparent process with stricter screening and better failure tracking.
Yield figures must therefore be evaluated alongside other quality indicators, including:
First-pass yield and rework rate.
Final optical and electrical test results.
Reliability and environmental qualification results.
Burn-in and aging test performance, where applicable.
Field failure and return rates.
Consistency across production batches.
Manufacturing yield also does not directly establish long-term reliability. A product can pass all production tests but still require separate reliability qualification and field-performance monitoring to demonstrate its suitability for long-term operation.
12. Conclusion
Optical module manufacturing yield measures the proportion of transceivers that meet defined production and quality requirements. It provides important information about manufacturing efficiency, process stability, rework, scrap, and qualified output.
For optical transceiver manufacturers, yield is influenced by component quality, optical alignment, electrical assembly, thermal management, environmental control, and test accuracy. As 400G, 800G, and 1.6T products become more sophisticated, detailed stage-level monitoring and systematic defect analysis become increasingly important.
A sustainable yield improvement strategy combines incoming quality control, precision assembly, automated optical and electrical testing, statistical process monitoring, and effective root-cause analysis. The goal is not simply to make more modules pass final inspection, but to build a stable manufacturing process that produces conforming optical transceivers consistently.
Looking for optical transceiver products for your network?
C-LIGHT provides optical transceiver solutions for data center, telecommunications, and high-speed networking applications. Contact our team for product information and technical support.
 >

 >
 >
 >
 >
 >
 >
 >